


A 4-bedroom at The Jay gives you three roommates, a shared living room and kitchen and your own bedroom. Every 4×4 here comes fully furnished with an in-unit washer and dryer, so the real question is which details matter most to your group.
Some people want a walk-in closet for every roommate. Some want a bathtub instead of a stand-up shower. Others care most about extra space, a kitchen pantry or a view of Northgate.
The Jay has nine 4-bedroom layouts, ranging from 1,306 to 1,550 square feet. Here’s how each one compares so you can find the right fit near Texas A&M.
4×4 Layouts
The Llano
Square Feet: 1,306
Located on Floors: 1-7
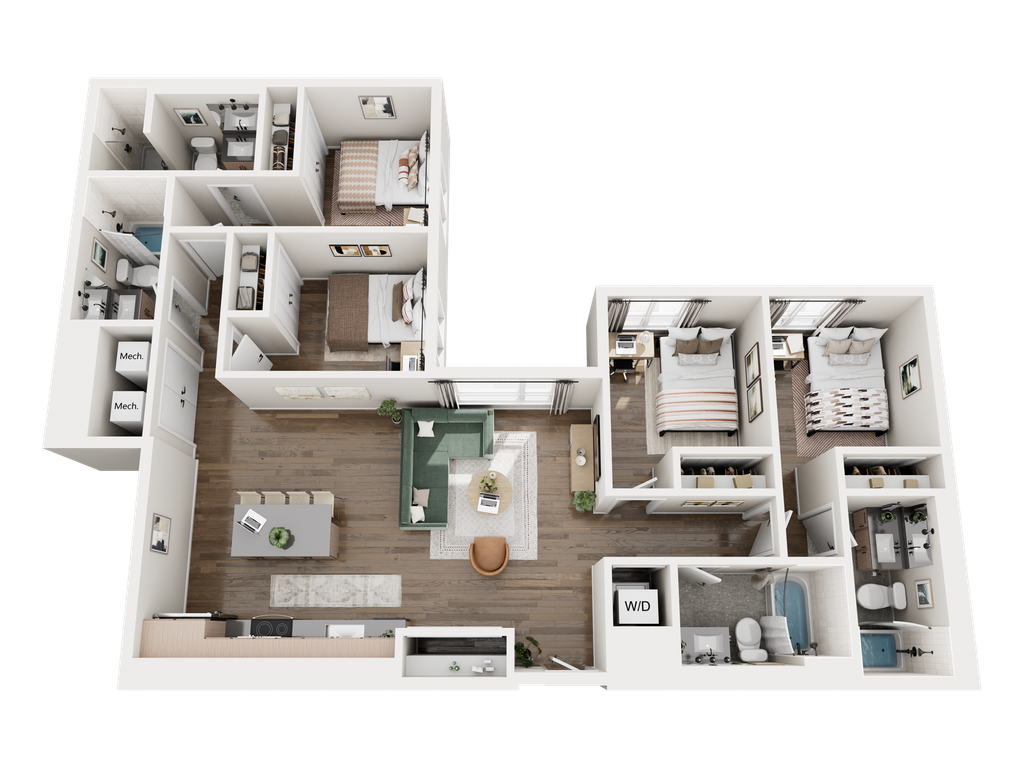
The Llano sits on an interior corner of the building, and that corner brings extra light into the kitchen and living room. It has the largest living room of any 4×4 at The Jay (13′-0″ x 14′-1″), plus a kitchen pantry. Three bedrooms have bathtub/shower combos and one has a stand-up shower, making it a good pick for a group that spends most of its time together in the shared space.
The Nueces
Square Feet: 1,320
Located on Floors: 1-7
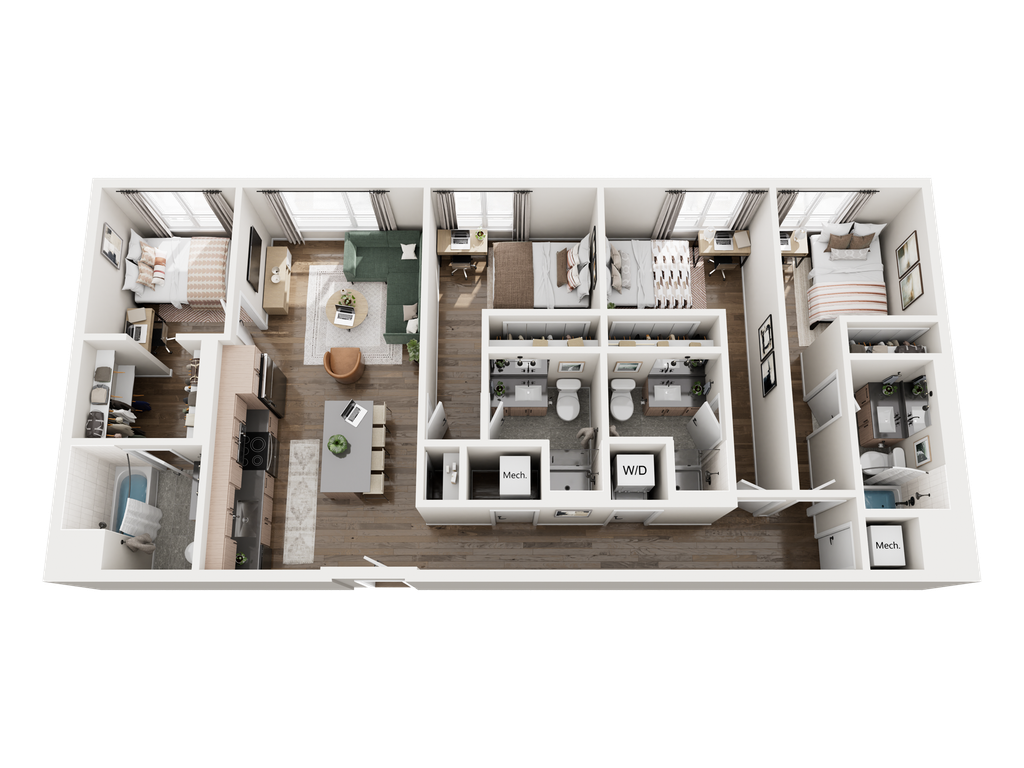
The Nueces is our most popular four-bedroom. Every bedroom has its own ensuite bathroom, with bathtub/shower combos in Bedrooms A and D and stand-up showers in Bedrooms B and C. Bedroom A also has a walk-in closet, and a kitchen pantry gives four roommates room for groceries and kitchen gear.
The Guadalupe
Square Feet: 1,340-1,385
Located on Floors: 1-7
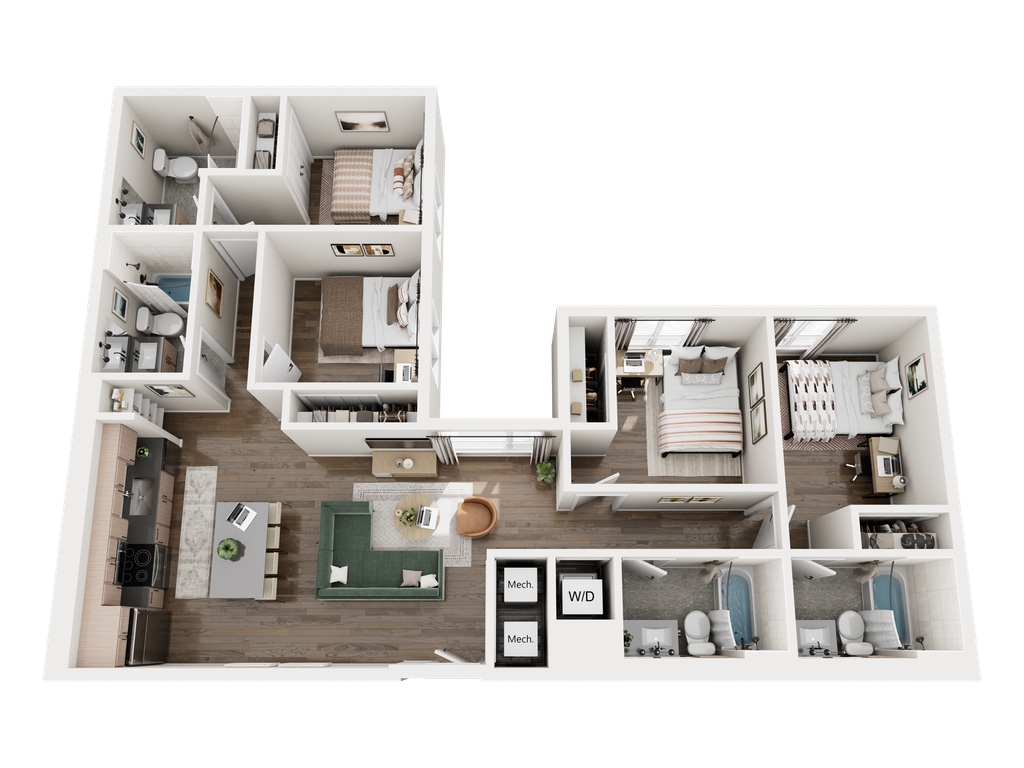
The Guadalupe is set on an interior corner, so the living room and kitchen get extra natural light. All four bedrooms have ensuite bathtub/shower combos, which is ideal if every roommate prefers a tub. It comes in two near-identical versions at 1,340 and 1,385 square feet.
Learn more about The Guadalupe
The Lampasas
Square Feet: 1,388
Located on Floors: 2-7
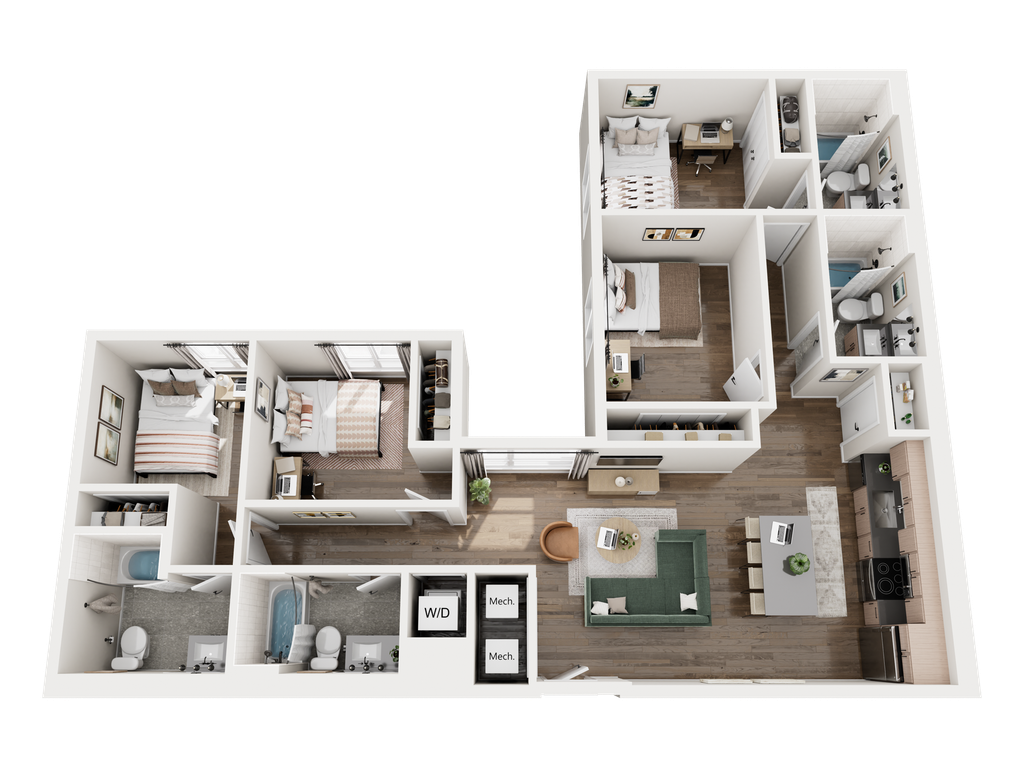
The Lampasas is a mirrored version of our corner four-bedrooms, with the kitchen and living room flipped to the opposite side. Every bedroom has its own bathtub/shower combo, and a kitchen pantry adds storage. If you want a tub in every bathroom and a pantry in the same unit, this is the layout.
The Navasota
Square Feet: 1,405
Located on Floors: 1
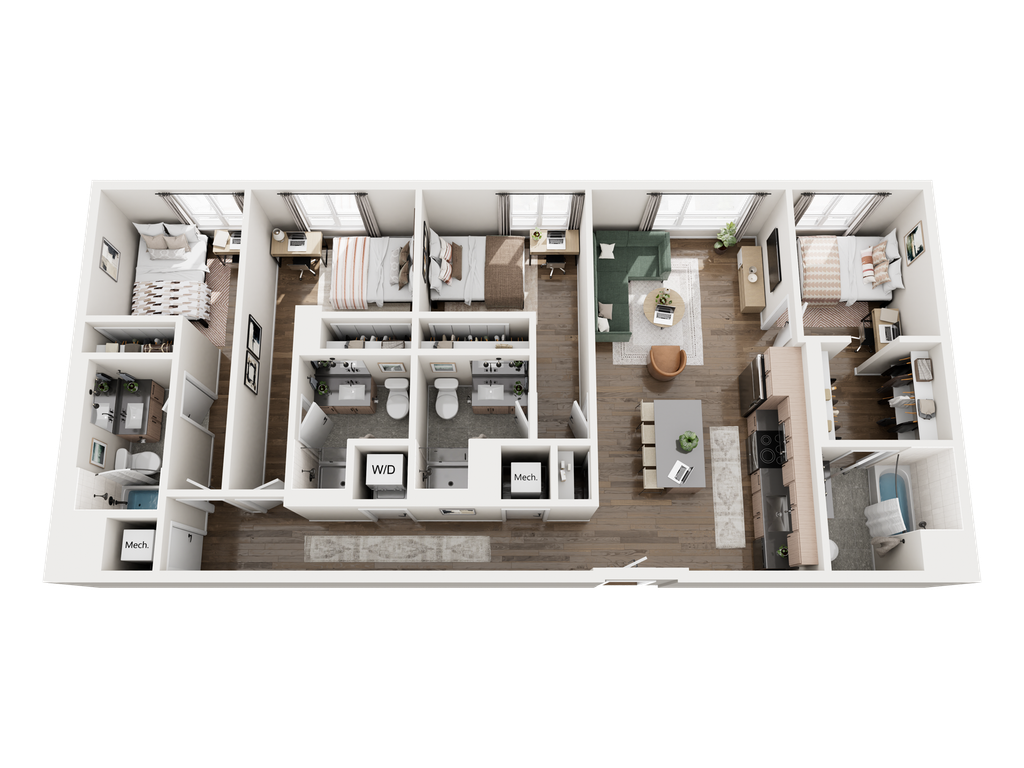
The Navasota is our only ground-floor-only four-bedroom, which means no elevator on move-in day. Bedroom D has a walk-in closet, Bedrooms A and D have bathtub/shower combos, and Bedrooms B and C have stand-up showers. A kitchen pantry rounds it out. There are just two of these in the building.
The Leon
Square Feet: 1,453
Located on Floors: 3-7
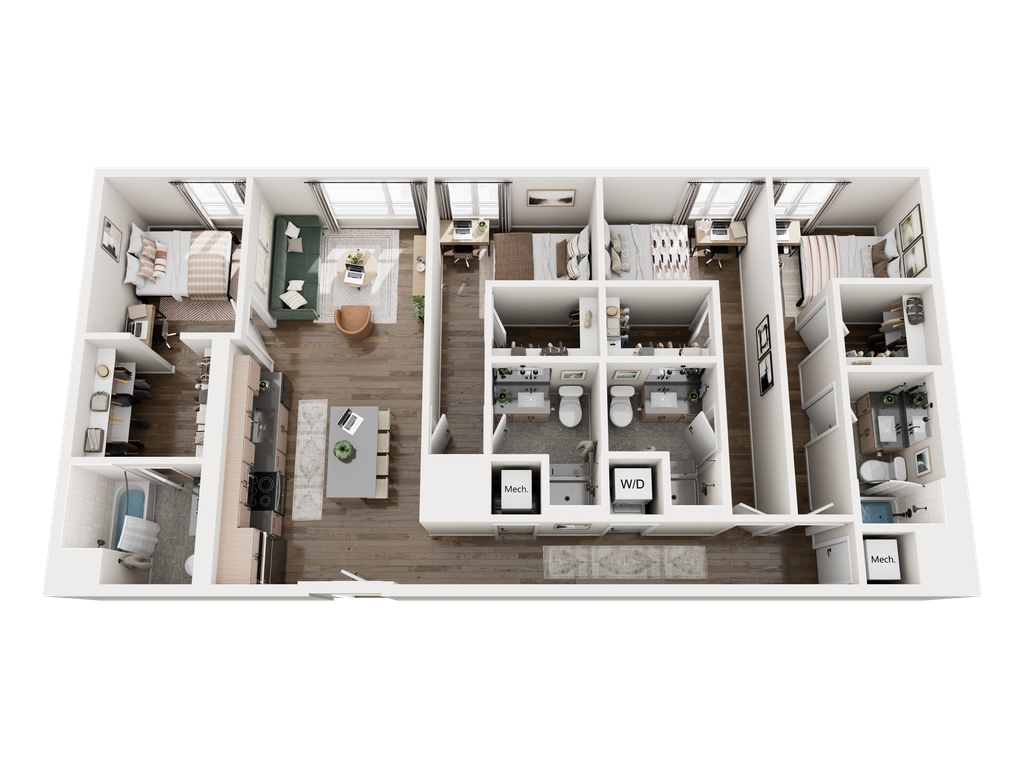
The Leon gives every roommate their own walk-in closet, so no one gets the short end of the storage split. Its windows face Northgate and catch the evening sun. Bedrooms A and D have bathtub/shower combos and Bedrooms B and C have stand-up showers.
The Neches
Square Feet: 1,453
Located on Floors: 3
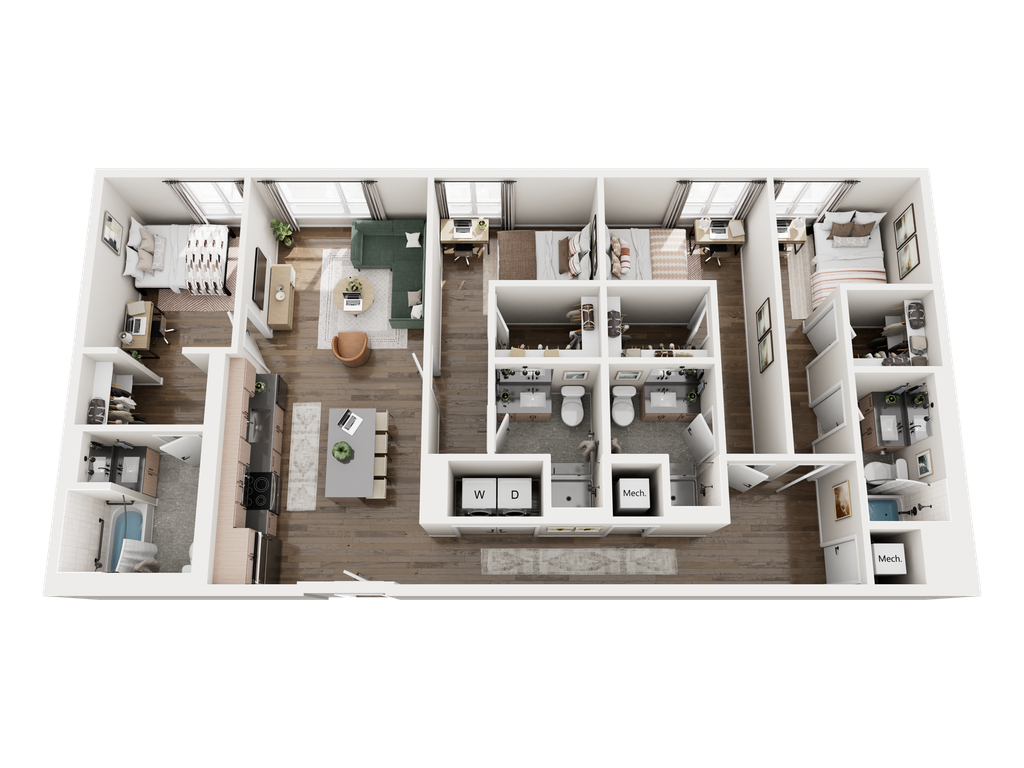
The Neches is our only accessible (Type A) four-bedroom. Like The Leon, it faces Northgate and has a walk-in closet in every bedroom, with bathtub/shower combos in Bedrooms A and D and stand-up showers in Bedrooms B and C. A side-by-side washer and dryer replaces the stacked unit, and there’s just one in the building.
The Lavaca
Square Feet: 1,500
Located on Floors: 1-7
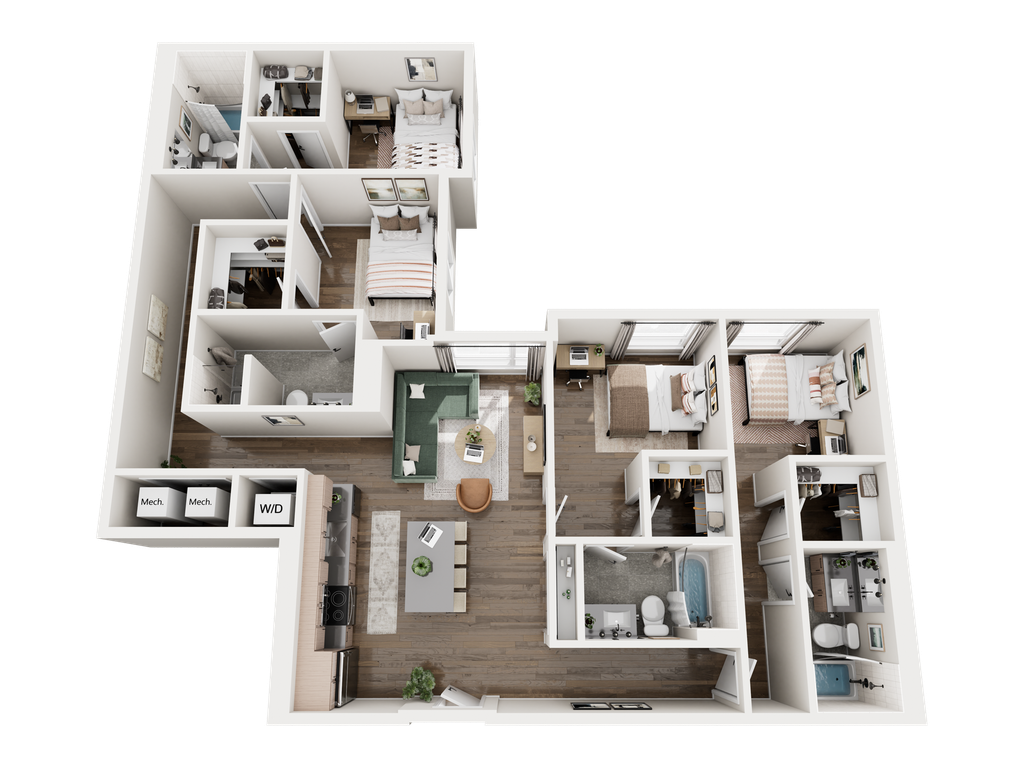
The Lavaca combines a walk-in closet in every bedroom with a kitchen pantry, the only 4×4 at The Jay with both. The bedrooms surround a central living area, with bathtub/shower combos in Bedrooms A, C, and D and a stand-up shower in Bedroom B. It’s a strong choice for a group that wants extra room to spread out.
The Medina
Square Feet: 1,550
Located on Floors: 2-7
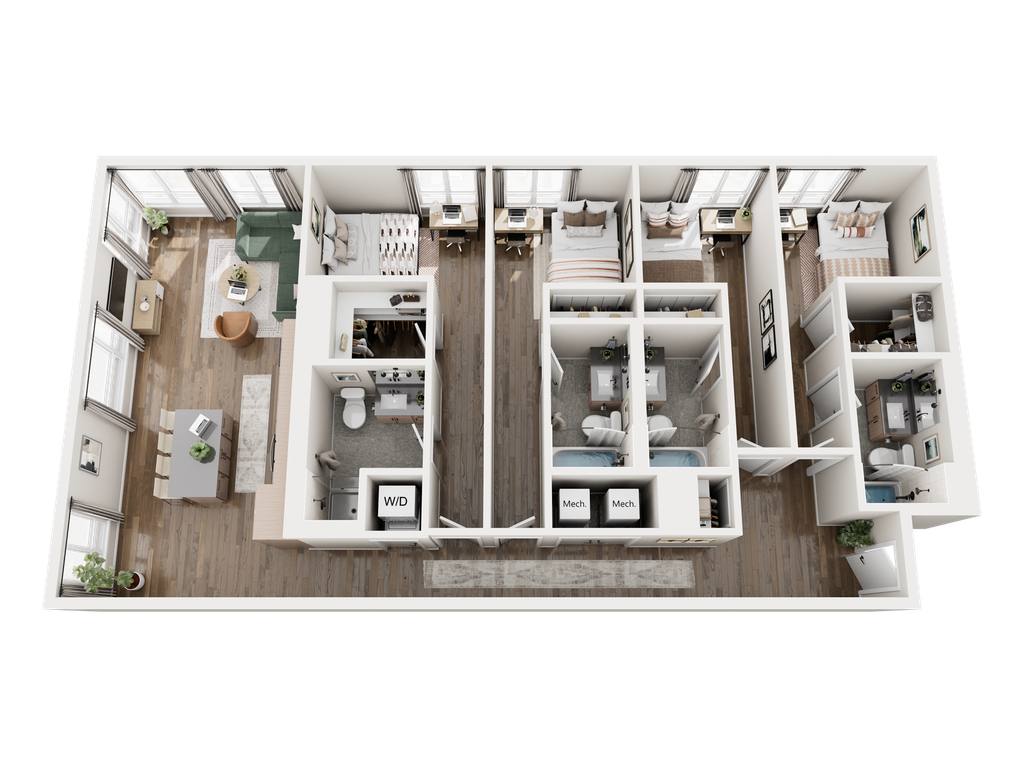
The Medina is our largest four-bedroom. It spans interior and Northgate-facing walls, with walk-in closets in Bedrooms A and D. Bedroom A has a stand-up shower and Bedrooms B, C, and D have bathtub/shower combos. Pick The Medina if total square footage is at the top of your list.
Size Comparisons
All nine 4×4 layouts fall within about 250 square feet of each other. From smallest to largest:
- The Llano: 1,306 sq ft
- The Nueces: 1,320 sq ft
- The Guadalupe: 1,340-1,385 sq ft
- The Lampasas: 1,388 sq ft
- The Navasota: 1,405 sq ft
- The Leon: 1,453 sq ft
- The Neches: 1,453 sq ft
- The Lavaca: 1,500 sq ft
- The Medina: 1,550 sq ft
Total square footage doesn’t tell the whole story. The Llano is the smallest overall but has the biggest living room, while The Lavaca and The Medina put more of their space into the bedrooms and closets.
Bathroom Configurations
Every bedroom in every 4×4 at The Jay has its own ensuite bathroom. The difference is whether you get a bathtub/shower combo or a stand-up shower.
- Bathtub in all four bathrooms: The Guadalupe and The Lampasas
- Three bathtubs and one stand-up shower: The Llano, The Lavaca, and The Medina
- Two bathtubs and two stand-up showers: The Nueces, The Navasota, The Leon, and The Neches
Closets and Storage
If storage is your deciding factor, start here.
- Walk-in closet in every bedroom: The Leon, The Neches, and The Lavaca
- Walk-in closets in two bedrooms: The Medina
- Walk-in closet in one bedroom: The Nueces and The Navasota
- Kitchen pantry: The Llano, The Nueces, The Lampasas, The Navasota, and The Lavaca
Furnishing and Unit Features
Every 4×4 at The Jay comes fully furnished. Each bedroom includes a full-size bed and mattress, two under-bed dresser drawers, a study desk and chair, an internal lock on the bedroom door, and roller blinds. The shared space includes a wall-mounted Smart TV, a sofa, an accent chair, an entertainment stand, stainless steel kitchen appliances, and a full-size in-unit washer and dryer. Premium Wi-Fi is included.
Lifestyle Differences
Beyond square footage and bathrooms, a few details can make one layout a better fit for your group:
- Northgate views: The Leon, The Neches, and The Medina face Northgate and catch the evening sun.
- Extra natural light: The Guadalupe, The Llano, and The Lampasas sit on building corners, which brings more light into the kitchen and living room.
- Easy move-in: The Navasota is on the ground floor only.
- Accessibility: The Neches is our accessible (Type A) four-bedroom, with a side-by-side washer and dryer.
- Upper floors: The Leon starts on Level 3, and The Lampasas and The Medina start on Level 2.
If you’re still deciding between two layouts, our leasing team can walk you through the details and show you what’s available.
View floor plans, pricing and availability, or book a tour to see The Jay in person.

Audrey
Audrey is a Property Marketing Intern for The Jay. She's a senior at Texas A&M University, majoring in Communications. Her favorite drink to order is an iced matcha latte with lavender syrup!
Published On: October 16, 2026
Last Updated On: October 16, 2026