


A 5-bedroom at The Jay is built for a bigger friend group that still wants privacy. Everyone gets their own bathroom and bedroom, and every unit comes fully furnished with an in-unit washer and dryer. What changes from layout to layout is closet space, bathtubs versus stand-up showers, extra storage and the view.
The Jay has three 5-bedroom layouts, all between 1,672 and 1,676 square feet. Here’s how they compare so you and your four roommates can pick the right one near Texas A&M.
5×5 Layouts
The Brazos
Square Feet: 1,672
Located on Floors: 2-7
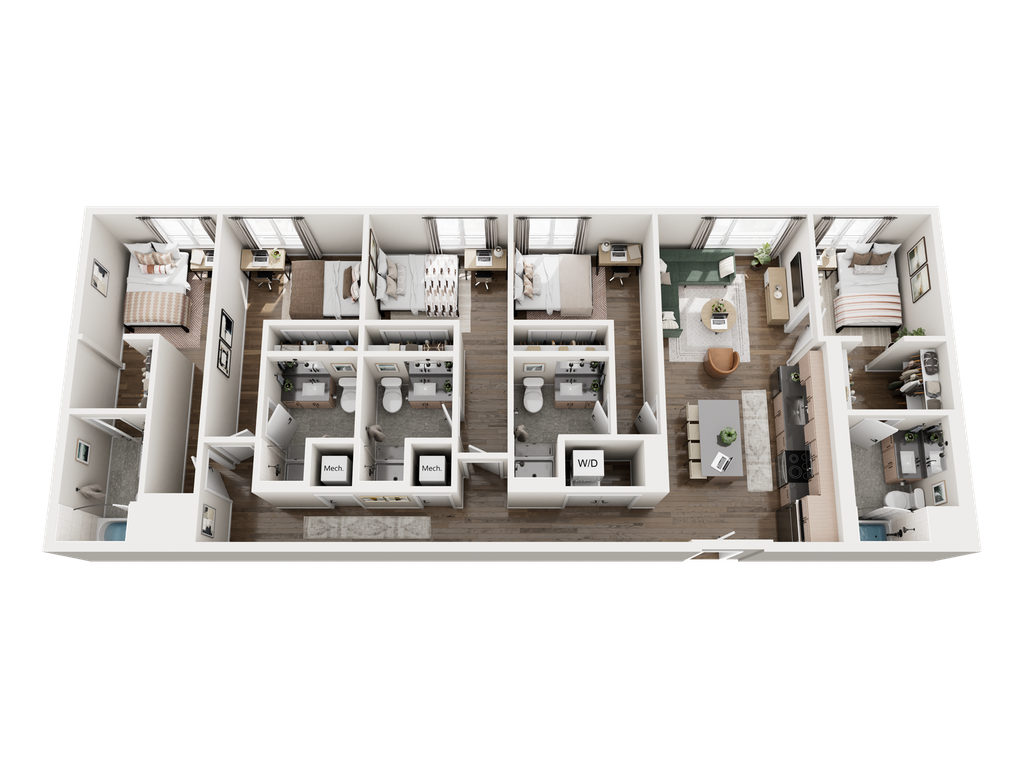
The Brazos has south-facing windows that look out over the Texas A&M campus, one of the best views in the building. Bedrooms A and E each have a walk-in closet and a bathtub/shower combo, and Bedrooms B, C, and D have stand-up showers. It’s the most common 5-bedroom at The Jay, a good fit for a group that wants a campus view.
The Bosque
Square Feet: 1,672
Located on Floors: 4
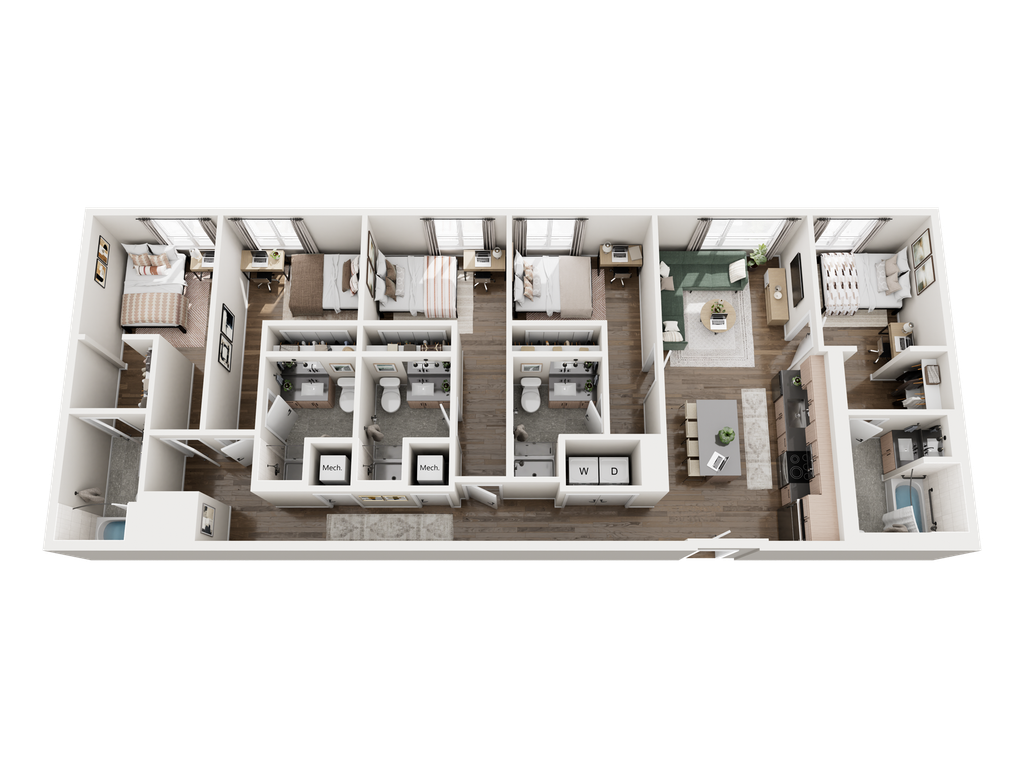
The Bosque is our only accessible (Type A) 5-bedroom. It shares The Brazos’s campus-facing view and bathroom setup, with walk-in closets and bathtub/shower combos in Bedrooms A and E and stand-up showers in Bedrooms B, C, and D. A side-by-side washer and dryer replaces the stacked unit, and there’s just one in the building.
The Blanco
Square Feet: 1,676
Located on Floors: 2-7
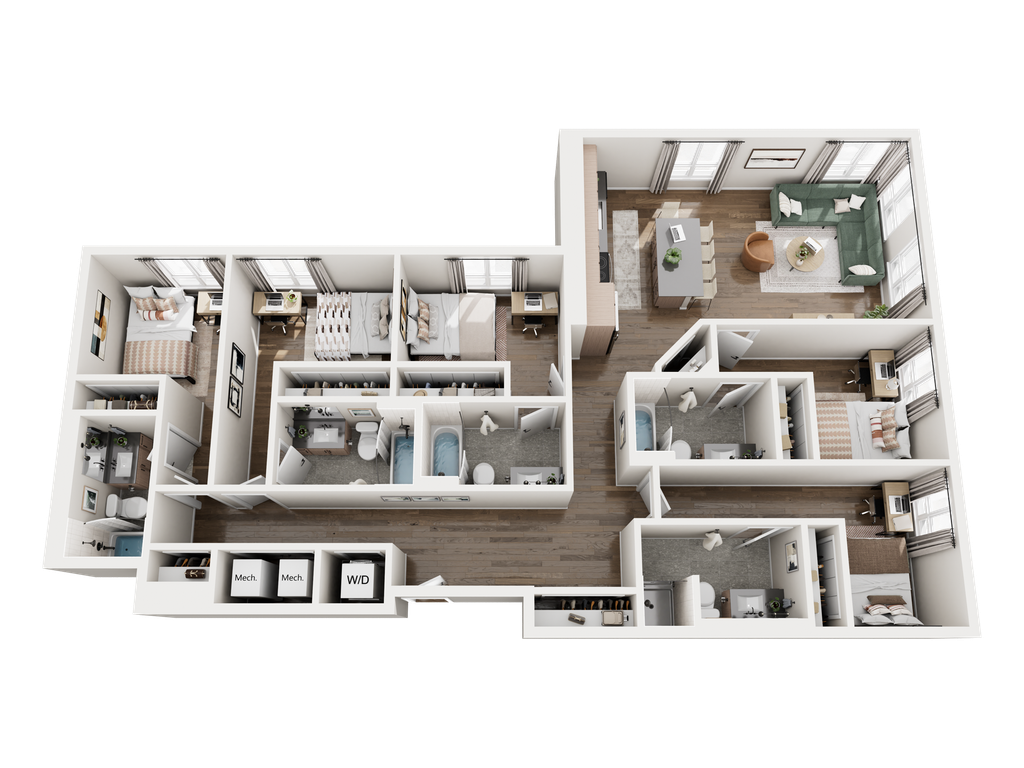
The Blanco is our largest 5-bedroom, set on the building’s southeast corner with views of campus to the south and Century Square to the east. Every bedroom has its own walk-in closet, Bedrooms A through D have bathtub/shower combos, and Bedroom E has a stand-up shower. A kitchen pantry and a coat closet add even more storage for five people.
Size Comparisons
All three 5×5 layouts are within four square feet of each other:
- The Brazos: 1,672 sq ft
- The Bosque: 1,672 sq ft
- The Blanco: 1,676 sq ft
Where they differ is the living room. The Blanco’s living room (11′-8″ x 13′-8″) is the largest of the three, followed by The Bosque (11′-6″ x 11′-0″) and The Brazos (11′-6″ x 10′-3″).
Bathroom Configurations
Every bedroom in every 5×5 has its own ensuite bathroom.
- Four bathtubs and one stand-up shower: The Blanco
- Two bathtubs and three stand-up showers: The Brazos and The Bosque
Closets and Storage
- Walk-in closet in every bedroom, plus a kitchen pantry and coat closet: The Blanco
- Walk-in closets in Bedrooms A and E: The Brazos and The Bosque
Furnishing and Unit Features
Every 5×5 at The Jay comes fully furnished. Each bedroom includes a full-size bed and mattress, two under-bed dresser drawers, a study desk and chair, an internal lock on the bedroom door, and roller blinds. The shared space includes a wall-mounted Smart TV, a sofa, an accent chair, an entertainment stand, stainless steel kitchen appliances, and a full-size in-unit washer and dryer. Premium Wi-Fi is included.
Lifestyle Differences
- Campus views: All three 5-bedrooms face south toward the Texas A&M campus.
- Accessibility: The Bosque is our accessible (Type A) 5-bedroom, with a side-by-side washer and dryer, on Level 4.
- Most units: The Brazos is the most common 5-bedroom at The Jay, so it’s a good place to start if your group is signing together.
Any of our 5-bedrooms gives your group a fully furnished apartment and a home base close to Texas A&M and Northgate. If you’re comparing layouts or want to see what’s open, reach out to our leasing team.
View floor plans, pricing, and availability, or book a tour to see The Jay in person.

Audrey
Audrey is a Property Marketing Intern for The Jay. She's a senior at Texas A&M University, majoring in Communications. Her favorite drink to order is an iced matcha latte with lavender syrup!
Published On: October 16, 2026
Last Updated On: October 16, 2026