


Trying to figure out which 3×3 floor plan at The Jay is right for you and your roommates?
Wondering what actually makes The Comal, The Colorado and The Concho different from each other?
At The Jay, we know choosing an apartment isn’t just about picking a layout: it’s about finding a space that fits how you live, study and spend time with friends at Texas A&M.
In this guide, we’ll break down each of our 3×3 floor plans side by side, so you can easily compare your options and choose the one that works best for your group.
Read Next: Move-In Essentials: What to Bring to Move-In to The Jay
| The Comal | The Colorado | The Concho | |
| Square Feet | 1,070 | 1,108 | 1,075 |
| Shower Type | Shower/tub combo and stand-up shower | Shower/tub combo and stand-up showers | Shower/tub combo and stand-up shower |
| Closet Type | Walk-in closets and standard closet | Walk-in closets and standard closet | Walk-in closet and standard closet |
| Coffee Table | X | X | X |
| Pantry | X | ||
| Accent Chair | X | X | |
| Views | Pool or East | West | East |
| Floors Located On | 1-7 | 1-7 | 3 only |
The Comal
Square Feet: 1,070
Located on Floors: 1-7
Views of: Pool or East
The Comal is the only 3×3 at The Jay with a pantry, and this extra space makes this layout the perfect choice for roommates who like to cook and stay organized.
This layout also prioritizes balance between connection and independence. Each room comes with its own en suite bathroom, and the choice between a bathtub/shower combo like in Bedrooms A and C ora stand-up shower like the one in Bedroom B. Further customize your room by choosing whether you want a walk-in closet from Bedrooms A and C or if you prefer having a larger bathroom and a standard shower, like in Bedroom B.
Large windows let plenty of natural light into the large kitchen and living space. Sit and study in the accent chair that comes with the living room. The coffee table makes the space perfect for hosting.
The Concho
Square Feet: 1,075
Located on Floors: 3
Views of: East
Nearly identical to The Comal, The Concho maintains the layout’s space and features but doesn’t feature a pantry. This five square foot size difference is only seen in this adjustment, but otherwise, this third-floor layout has all of the essentials you and two roommates need.
All bedrooms come with en suite bathrooms to ensure privacy, and two out of three come with walk-in closets. What you lack in wardrobe room in Bedroom B is made up for in bathroom space, so if you’re the type of person that enjoys having extra room for their morning routine, Bedroom B might be for you. Enjoy collective living spaces in the form of a spacious living room and connected kitchen for an open layout that balances both connection and privacy.
The Concho is an accessible unit, as well, meaning it’ll come with slightly lower countertops, adapted kitchen appliances like a stove with front-facing buttons and a counter microwave, a side-by-side washer and dryer, bathroom grab bars and removable counters. To learn more about what accessible features The Jay units offer, read our Guide to The Jay’s Accessible Units.
The Colorado
Square Feet: 1,108
Located on Floors: 1-7
Views of: West
As our most spacious 3×3, The Colorado offers all of the benefits of The Comal and The Concho with a little extra breathing room. Choose between a bathtub/shower combo in Bedroom C or enjoy a stand-up shower in Bedrooms A and B, all of which are inside en suite bathrooms. Further customize your living experience by prioritizing either a walk-in closet in Bedrooms A and C or a roomier bedroom and bathroom in Bedroom B.
With windows in every room, The Colorado prioritizes natural light. The large kitchen and living area provide a spacious hosting space perfect for game nights, tailgates or dinner parties. If you’re the type of roommate who enjoys having friends over, the extra room in this layout might be the perfect fit for you.
To Summarize
All units will come with an entertainment stand, sofa and a wall-mounted Smart TV. Each bedroom has a full-sized bed and mattress, two stackable dresser drawers, a desk and a desk chair.
The Colorado is the largest 3×3 at The Jay at 1,108 square feet, followed closely by The Concho and then The Comal.
The Concho and The Comal are nearly identical minus the pantry in The Comal, the only 3×3 floor plan with a pantry. The Concho and The Comal also have accent chairs that The Colorado does not.
If you want an east view, The Comal or The Concho is the floor plan for you. The Colorado, on the other hand, will provide a west view.
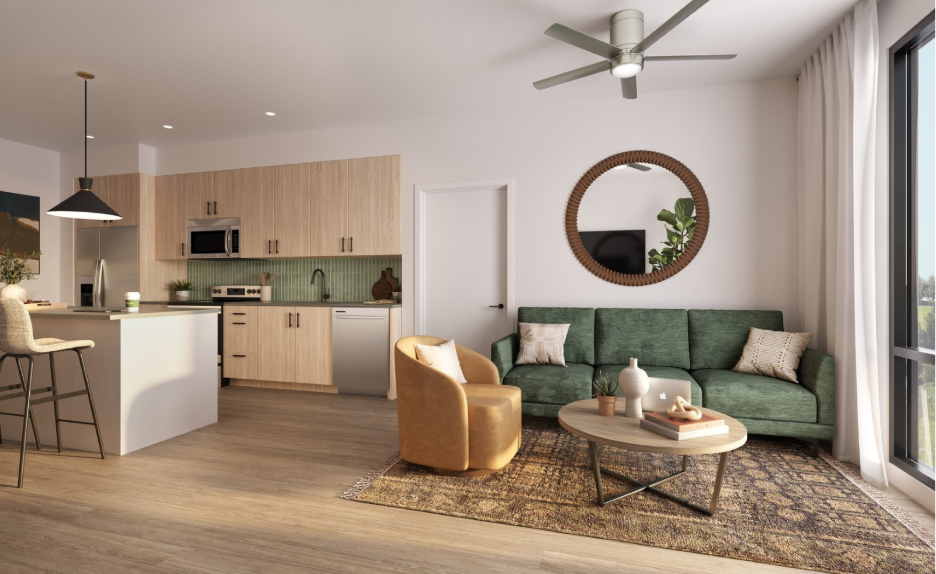
Each unit is fully furnished and includes stainless steel appliances, a smart TV, high-speed internet and secure electronic door locks. Kitchens feature elevated finishes like white oak–look cabinets, black hardware, grey matte countertops, and a sage handmade zellige mosaic backsplash. Bathrooms continue the refined aesthetic with modern black fixtures and custom vanities topped with quartz countertops.
The Jay apartment units will come fully furnished with high-end finishes.
We hope this article helped clarify the differences between each 3×3 that The Jay has to offer.
If you still have questions about our floor plans or housing in College Station in general, please contact our leasing team! We’re here to help with all your student housing needs.

Audrey
Audrey is a Property Marketing Intern for The Jay. She's a senior at Texas A&M University, majoring in Communications. Her favorite drink to order is an iced matcha latte with lavender syrup!
Published On: September 25, 2026
Last Updated On: September 25, 2026